
34460 ROQUEBRUN
Tél. +33 (0)4 67 89 35 68
info@midiestates.com
348 000€ Ref. : Midi7010
- Living area : 180m²
- Lot size : 1900m²
- Bedrooms : 6
- Bathrooms : 3
- Number of floors : 1
- Year Built : 2005
- Airport : 40 mn by car
- Bus Station : 35 mn by car
- Sea Beach : 40 mn by car
- Restaurant / bar : 15 mn by walk
- Chemist : 10 mn by car
- Boulanger : 15 mn by walk
- Doctor : 10 mn by car
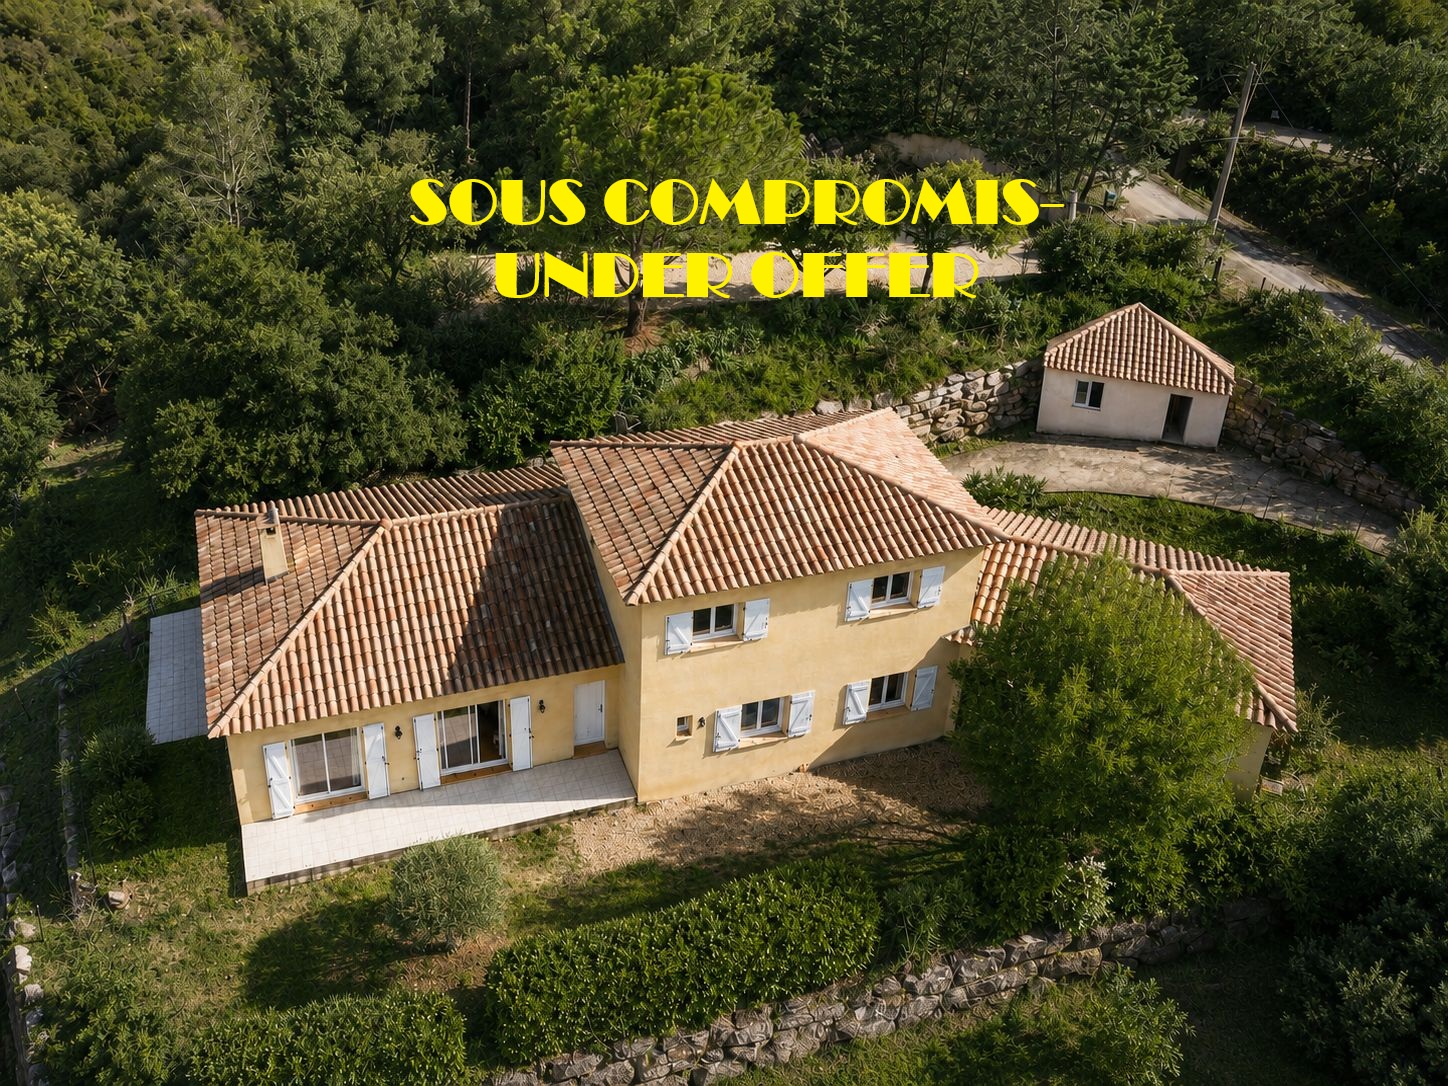
Situated on the heights just outside the village of Roquebrun, this villa, built in 2005, offers nearly 170 m² of living space in the main house.
The ground floor features a spacious and particularly bright living area, comprising a lounge-dining room and a large kitchen opening onto a covered terrace. This level also includes two bedrooms, one of which has a dressing room, a bathroom, a WC and a utility room.
Upstairs, the sleeping accommodation continues with three additional bedrooms, a shower room and a WC.
The property also benefits from a separate studio of approximately 17 m², fitted with a kitchenette and shower area, as well as a workshop providing useful additional space.
The villa stands on a fully enclosed plot of 1,900 m². It is equipped with underfloor heating powered by an air-to-water heat pump and has an individual sewage treatment system.
Some updating work is required to reveal the full potential of this spacious property.
Local tax: €1,170
Surface areas in m²:
Ground floor: Kitchen: 19 m²-Living/dining room: 47.5 m²-Utility room: 8 m²-Hallway with WC: 5.30m²- Corridor: 4.5 m²- Bedroom 1: 12 m²- Bathroom with shower: 6.25 m²- Bedroom 2: 13.35 m², plus a 5.55 m² dressing room
West-facing covered terrace: 18.75 m²
South-facing terrace: 17 m²
First floor: WC: 1.70 m²- Landing: 3.44 m²- Bedroom 3: 10.24 m²- Bedroom 4: 10.62 m²- Shower room: 4.95 m²- Bedroom 5: 10.70 m²
Studio: 17 m² - Workshop: 9.60 m²- Patio: 30 m²
